
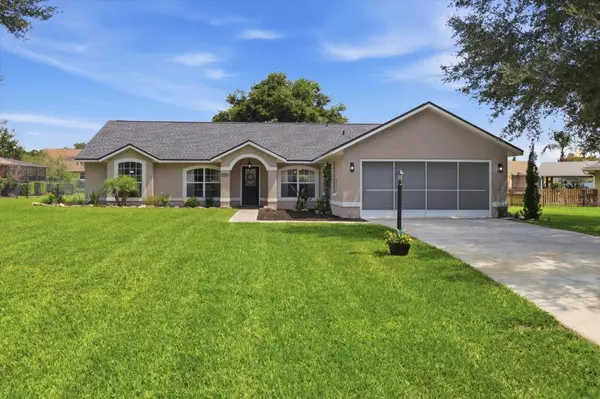

9285 COUNTY ROAD 125B Wildwood, FL 34785

UPDATED:
Key Details
Property Type Single Family Home
Sub Type Single Family Residence
Listing Status Active
Purchase Type For Sale
Square Footage 1,987 sqft
Price per Sqft $191
Subdivision Fairways At Rolling Hills
MLS Listing ID OM729478
Bedrooms 3
Full Baths 2
Construction Status Completed
HOA Fees $400/ann
HOA Y/N Yes
Annual Recurring Fee 400.0
Year Built 1994
Annual Tax Amount $2,354
Lot Size 0.340 Acres
Acres 0.34
Property Sub-Type Single Family Residence
Source Stellar MLS
Property Description
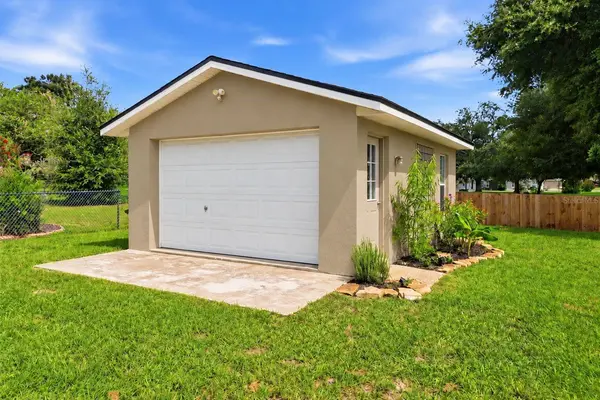
This beautifully maintained 3-bedroom, 2-bath home offers 1,747 square feet of living space PLUS a 240-square-foot air-conditioned Florida room, providing 1,987 square feet under air. The large, detached workshop/storage building/garage, offers endless possibilities for woodworking, hobbies, a home gym, recreational equipment, tools, additional parking or additional storage. The expansive backyard also provides plenty of room for a future pool, outdoor entertaining, gardening, or creating your own personal retreat.
Located in Fairways at Rolling Hills, this home offers a wonderful combination of comfort, flexibility, and functionality. Inside, you'll find a bright and open floor plan with soaring vaulted ceilings, updated flooring, abundant natural light, and a cozy fireplace that creates an inviting central gathering space.
The kitchen features stainless steel appliances, attractive countertops, open shelving, and a breakfast bar overlooking the main living area. The spacious primary suite with a large ensuite bath featuring dual vanities, a walk-in shower, and generous closet space. Two additional bedrooms offer flexibility for family, guests, or a home office.
The air-conditioned Florida room adds valuable year-round living space and is perfect for a second living area, game room, playroom, home office, or entertaining space while overlooking the backyard.
Conveniently to shopping, dining, medical facilities, and everyday necessities, this move-in-ready home delivers space, versatility, and important updates that are hard to find at this price point.
Schedule your own showing today!
Location
State FL
County Sumter
Community Fairways At Rolling Hills
Area 34785 - Wildwood
Zoning SINGLE FAM
Rooms
Other Rooms Florida Room
Interior
Interior Features Ceiling Fans(s), Eat-in Kitchen, Living Room/Dining Room Combo, Thermostat, Vaulted Ceiling(s)
Heating Heat Pump, Propane
Cooling Central Air, Mini-Split Unit(s)
Flooring Luxury Vinyl
Fireplaces Type Family Room
Furnishings Unfurnished
Fireplace true
Appliance Dishwasher, Microwave, Range, Refrigerator
Laundry Inside, Laundry Room
Exterior
Exterior Feature Private Yard, Sidewalk, Storage
Garage Spaces 2.0
Utilities Available BB/HS Internet Available, Cable Connected, Electricity Connected, Propane, Sewer Connected
View Y/N No
Water Access No
Roof Type Shingle
Attached Garage true
Exposure South
Garage true
Private Pool No
Building
Lot Description Cleared, Landscaped, Level
Entry Level One
Foundation Slab
Lot Size Range 1/4 to less than 1/2
Sewer Septic Tank
Water Public
Structure Type Block,Stucco
New Construction false
Construction Status Completed
Others
Pets Allowed Yes
Senior Community No
Ownership Fee Simple
Monthly Total Fees $33
Acceptable Financing Cash, Conventional, FHA
Membership Fee Required Required
Listing Terms Cash, Conventional, FHA
Special Listing Condition None
Virtual Tour https://www.propertypanorama.com/instaview/stellar/OM729478

NEARBY SCHOOL & BUSINESS
GET MORE INFORMATION