
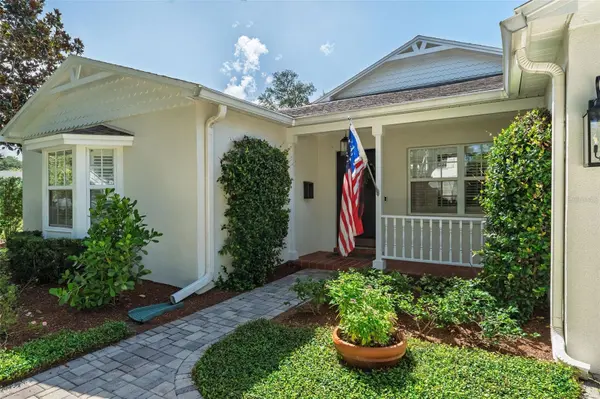


1230 NORWOOD PL Orlando, FL 32804

UPDATED:
Key Details
Property Type Single Family Home
Sub Type Single Family Residence
Listing Status Active
Purchase Type For Sale
Square Footage 3,604 sqft
Price per Sqft $331
Subdivision Edgewater Heights
MLS Listing ID O6438254
Bedrooms 4
Full Baths 3
Half Baths 1
HOA Y/N No
Year Built 1950
Annual Tax Amount $12,059
Lot Size 8,276 Sqft
Acres 0.19
Lot Dimensions 60 x 145
Property Sub-Type Single Family Residence
Source Stellar MLS
Property Description
The primary suite includes a beautiful bathroom with a marbled double vanity and a large walk in closet, while closet systems throughout the home help maximize organization. Wood flooring was added in 2021, and numerous improvements have been completed including a new AC in 2023, roof in 2018, sewer pipe from the home to the street in 2024, refrigerator in 2025 and an invisible dog fence in 2021.
Outside enjoy a private backyard enclosed by a vinyl fence installed in 2022 along with a new pavered patio complete in 2026-
With 4 bedrooms, multiple living spaces, great storage and significant updates, 1230 Norwood is ready to give its next owners a wonderful place to call home.
Location
State FL
County Orange
Community Edgewater Heights
Area 32804 - Orlando/College Park
Zoning R1AA/T
Rooms
Other Rooms Den/Library/Office, Family Room, Formal Dining Room Separate, Formal Living Room Separate
Interior
Interior Features Built-in Features, Ceiling Fans(s), Crown Molding, Kitchen/Family Room Combo, Primary Bedroom Main Floor, Solid Wood Cabinets, Stone Counters, Thermostat, Walk-In Closet(s), Window Treatments
Heating Central, Propane
Cooling Central Air
Flooring Brick, Ceramic Tile, Wood
Fireplaces Type Family Room, Wood Burning
Furnishings Unfurnished
Fireplace true
Appliance Built-In Oven, Cooktop, Dishwasher, Disposal, Range, Tankless Water Heater
Laundry Laundry Room
Exterior
Exterior Feature Rain Gutters, Shade Shutter(s)
Garage Spaces 1.0
Fence Vinyl
Community Features Street Lights
Utilities Available Cable Available, Electricity Connected, Phone Available, Propane, Public, Sewer Connected, Water Connected
View Y/N No
Water Access No
Roof Type Shingle
Porch Covered, Front Porch, Patio, Rear Porch
Attached Garage true
Exposure North
Garage true
Private Pool No
Building
Entry Level One
Foundation Slab
Lot Size Range 0 to less than 1/4
Sewer Public Sewer
Water None
Architectural Style Traditional
Structure Type Block
New Construction false
Schools
Elementary Schools Lake Silver Elem
Middle Schools College Park Middle
High Schools Edgewater High
Others
Pets Allowed Yes
Senior Community No
Ownership Fee Simple
Acceptable Financing Cash, Conventional
Listing Terms Cash, Conventional
Special Listing Condition None
Virtual Tour https://www.zillow.com/view-imx/c76e1371-2032-49f8-8b24-82f280588e2c?setAttribution=mls&wl=true&initialViewType=pano&utm_source=dashboard

NEARBY SCHOOL & BUSINESS
GET MORE INFORMATION